6 projects designed for people and planet
Sustainability has shifted from buzzword to blueprint, and this new generation of buildings proves it
When Lydia Tiasiri first pitched a full sustainability strategy to a Southeast Asian client, she didn’t get a no. She got a spreadsheet.
“It listed every extra cost—insulation, low VOC paint, solar water heaters—but nothing about long-term savings,” she recalls.
Today, that conversation starts earlier and sounds very different. “Clients now understand that sustainability is a process, not a fix,” says Tiasiri, design director and chief sustainability officer at Fenn Designers and Green Path Consulting, where she leads projects at the intersection of hospitality, wellness, and sustainability. “It works best when everyone is at the table from the beginning—architects, engineers, operations teams. Not when it’s squeezed in later.”
That shift is reshaping how projects are financed, designed, and delivered across Asia. CBRE’s 2025 Asia Pacific Investor Intentions Survey found net buying intentions jumped from +5% in 2024 to +13% in 2025, with ESG-certified assets now topping investor priorities.
A recent Savills report, meanwhile, describes net-zero targets as “a baseline expectation” among institutional investors—particularly in gateway cities where tenant demand and reputational risk are rising.
Clients now understand that sustainability is a process, not a fix. And it works best when everyone is at the table from the beginning
The financial logic is clear. As both investor pressure and regulatory standards tighten, developers are increasingly expected to build with environmental performance in mind—not just for compliance, but to secure capital.
“A green project, with at least a World Bank EDGE certification, is now essential for securing both equity and bank financing,” says Charles Blocker, CEO of IC Partners, a private investment and advisory firm focused on real estate and hospitality across Southeast Asia. “Without that commitment, attracting investment is becoming more difficult.”
Blocker’s firms report more than 30% energy savings from motion sensors, water bottling systems, and efficient HVAC—boosting profits by 7-8%. The payback period is often under four years.
“The long-term gains far outweigh the upfront cost,” he adds.
Governments across Asia are reinforcing the shift. Singapore plans to green 80% of its building stock by 2030. India has crossed 10 billion square feet of certified green space. Vietnam now mandates green infrastructure in new urban developments. These national goals align with global frameworks like the World Green Building Council’s Advancing Net Zero and the EDGE standard for resource efficiency.
Related: How China’s green energy revolution is reshaping the housing sector
But perhaps the biggest transformation is spatial—reflecting a shift in how buildings are shaped, scaled, and experienced.
From the earliest stages, sustainability now guides design. Towers rise with sky gardens and biophilic corridors. Lowrise districts grow around edible landscapes, shaded walkways, and water-sensitive systems.
“There’s growing momentum around adaptive reuse, life cycle tracking for materials, and inclusive design,” says Tiasiri. “And AI-powered systems are helping optimise energy use in real-time. It’s becoming part of how buildings function, not just how they’re marketed.”
As cities confront rising heat, flooding, and resource stress, these strategies are no longer optional. They’re defining what it means to build for the future.
The following six projects reflect different contexts and constraints. But in each one, sustainability has shaped the decisions that matter most: where to build, what to preserve, and how people will live there.
18 Cross | Singapore
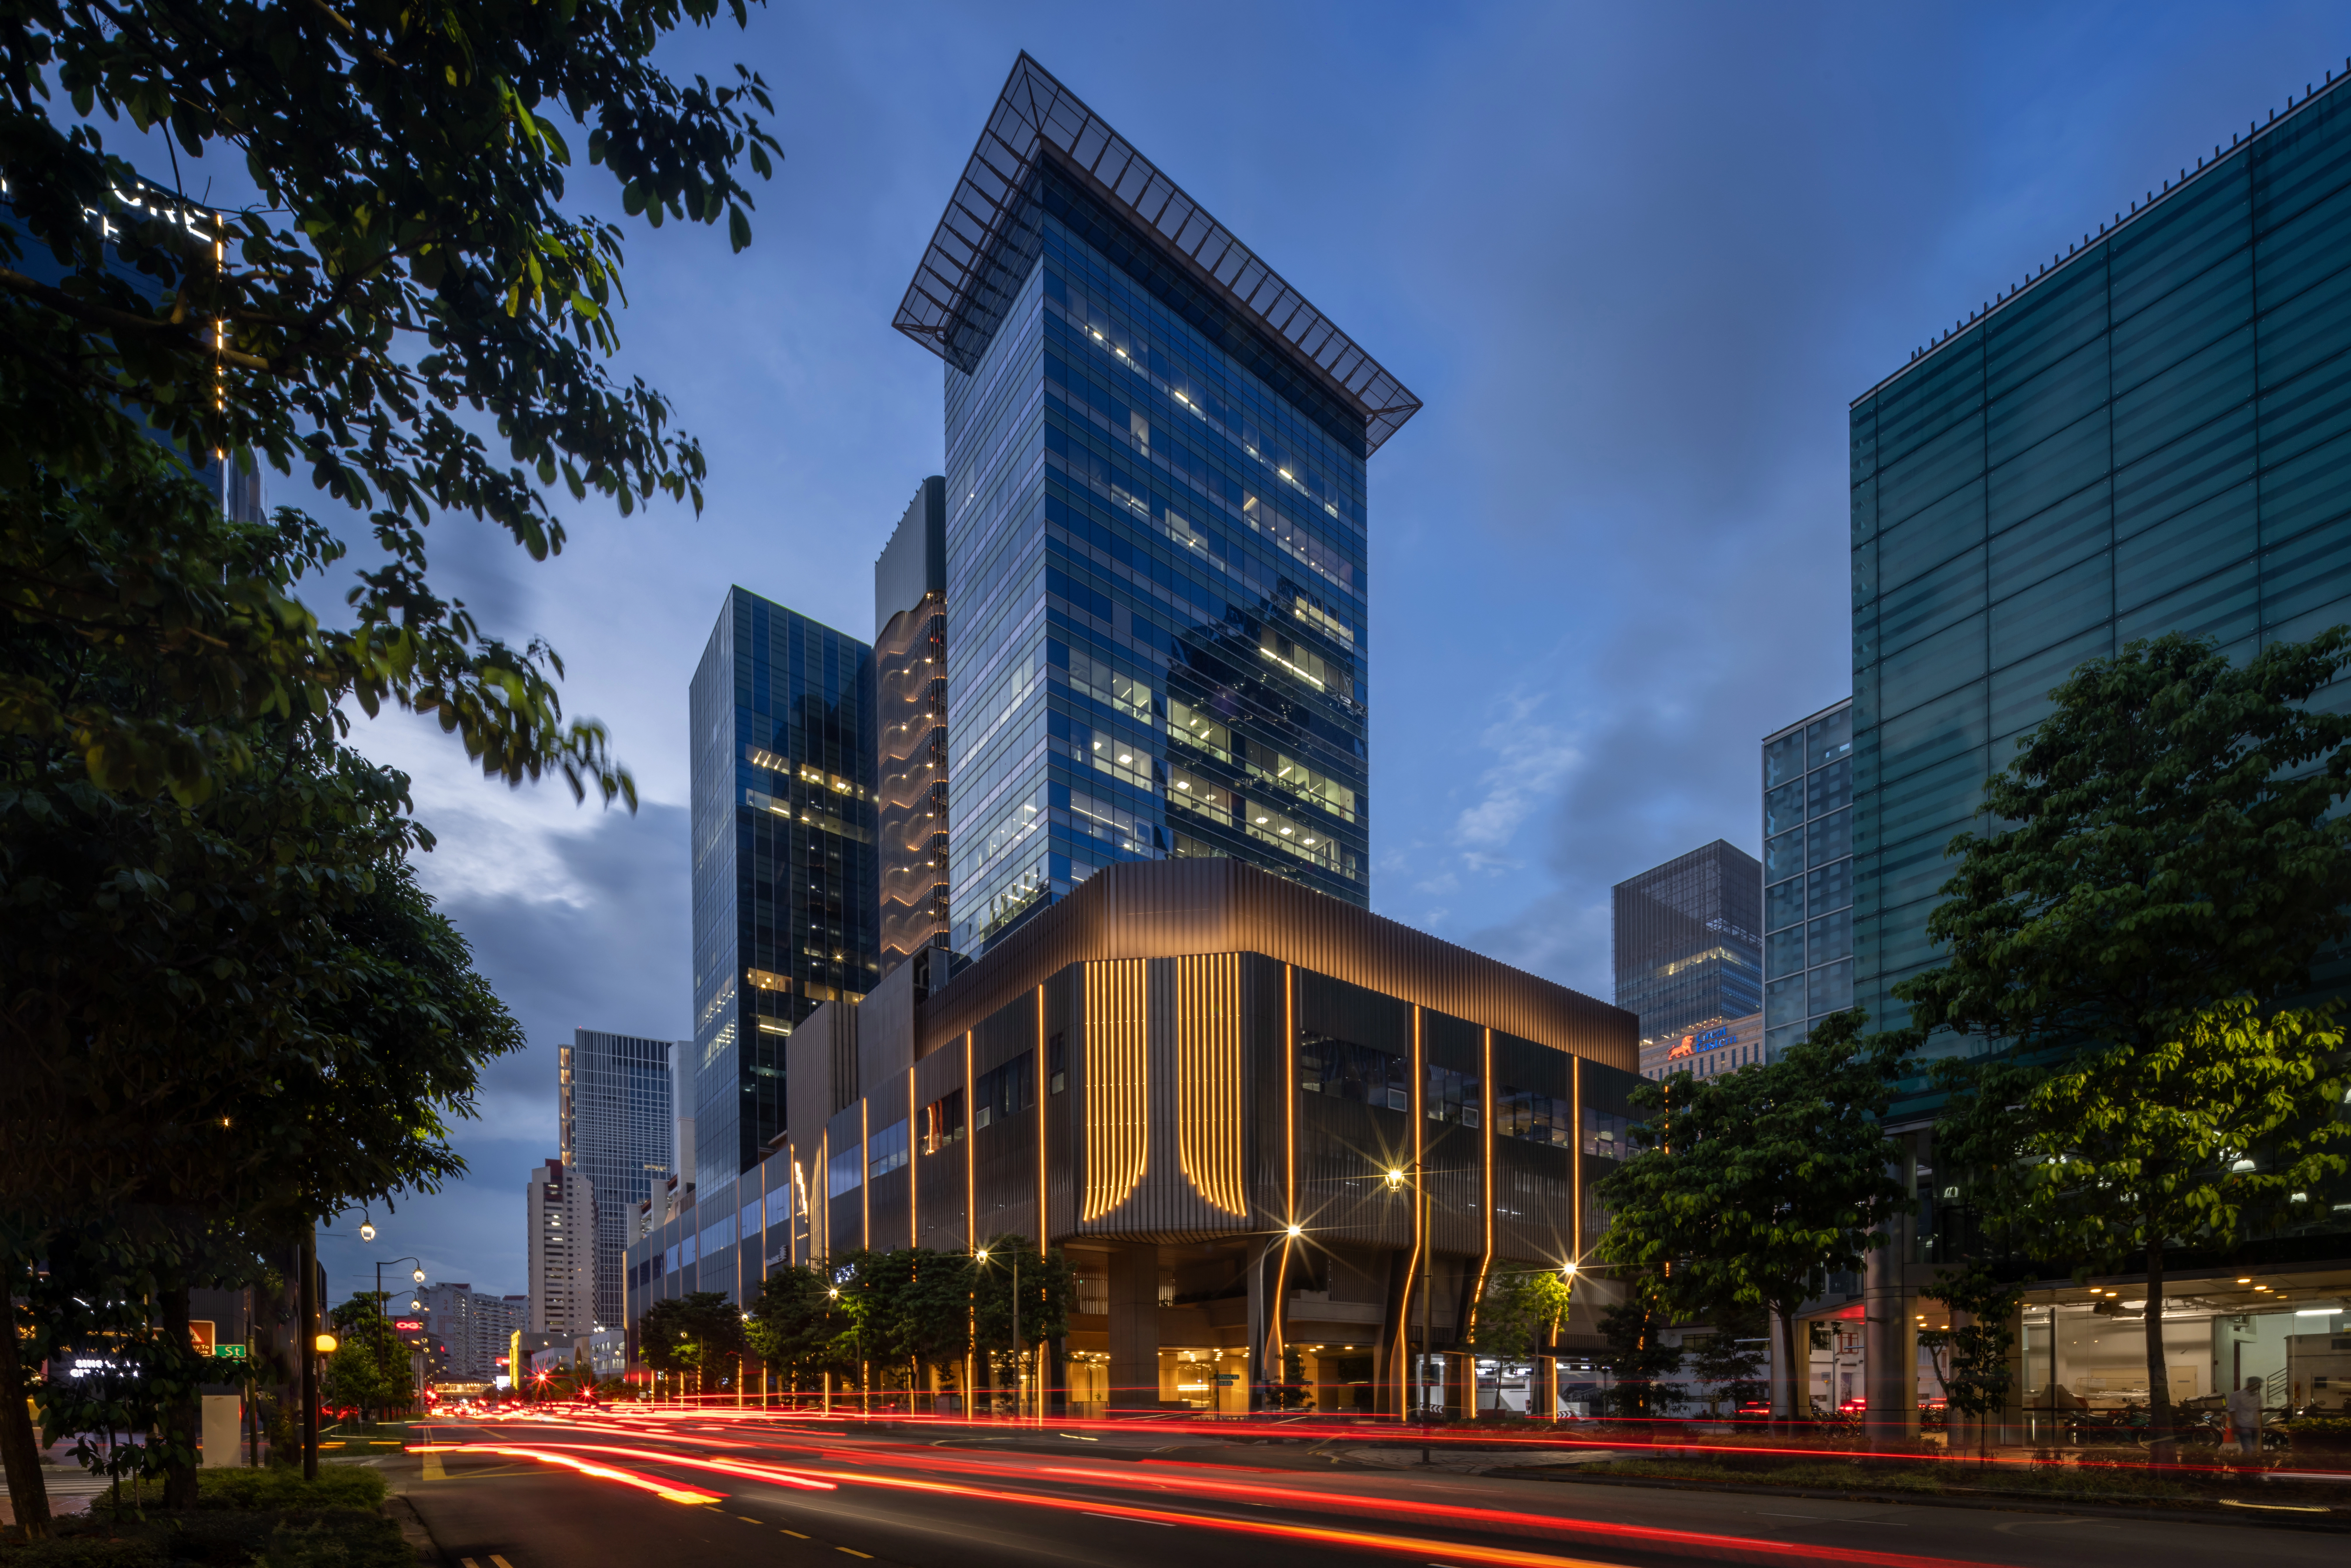
In Singapore’s Chinatown district, 18 Cross transforms a fragmented site into a cohesive commercial development, balancing heritage preservation with environmental efficiency. Designed by Benoy, the project retrofits a former Grade B office building into a mixed-use structure that meets both Green Mark Platinum and WELL Platinum standards while preserving its historic layers. The façade reinterprets shophouse vernacular through a modular column-bay system and forest-green cladding that contrasts sharply with neighbouring rooftops. Lightweight aluminium panels emulate terracotta textures while reducing structural load. A 30-metre green wall anchors the entrance, planted with rainforest species suited to Singapore’s climate. Interiors prioritise daylight and spatial flexibility, with floor-to-ceiling glazing and restrained finishes throughout. End-of-trip facilities support active commuting, and a rooftop PV network offsets energy use, targeting 400 MWh in annual savings. Rainwater harvesting irrigates planters integrated into cascading terraces and balconies. With its low-carbon construction, biophilic layering, and careful calibration of form and function, 18 Cross is a compelling model for adaptive reuse that meets modern environmental standards without losing cultural ground.
Alfa Bangsar | Kuala Lumpur, Malaysia
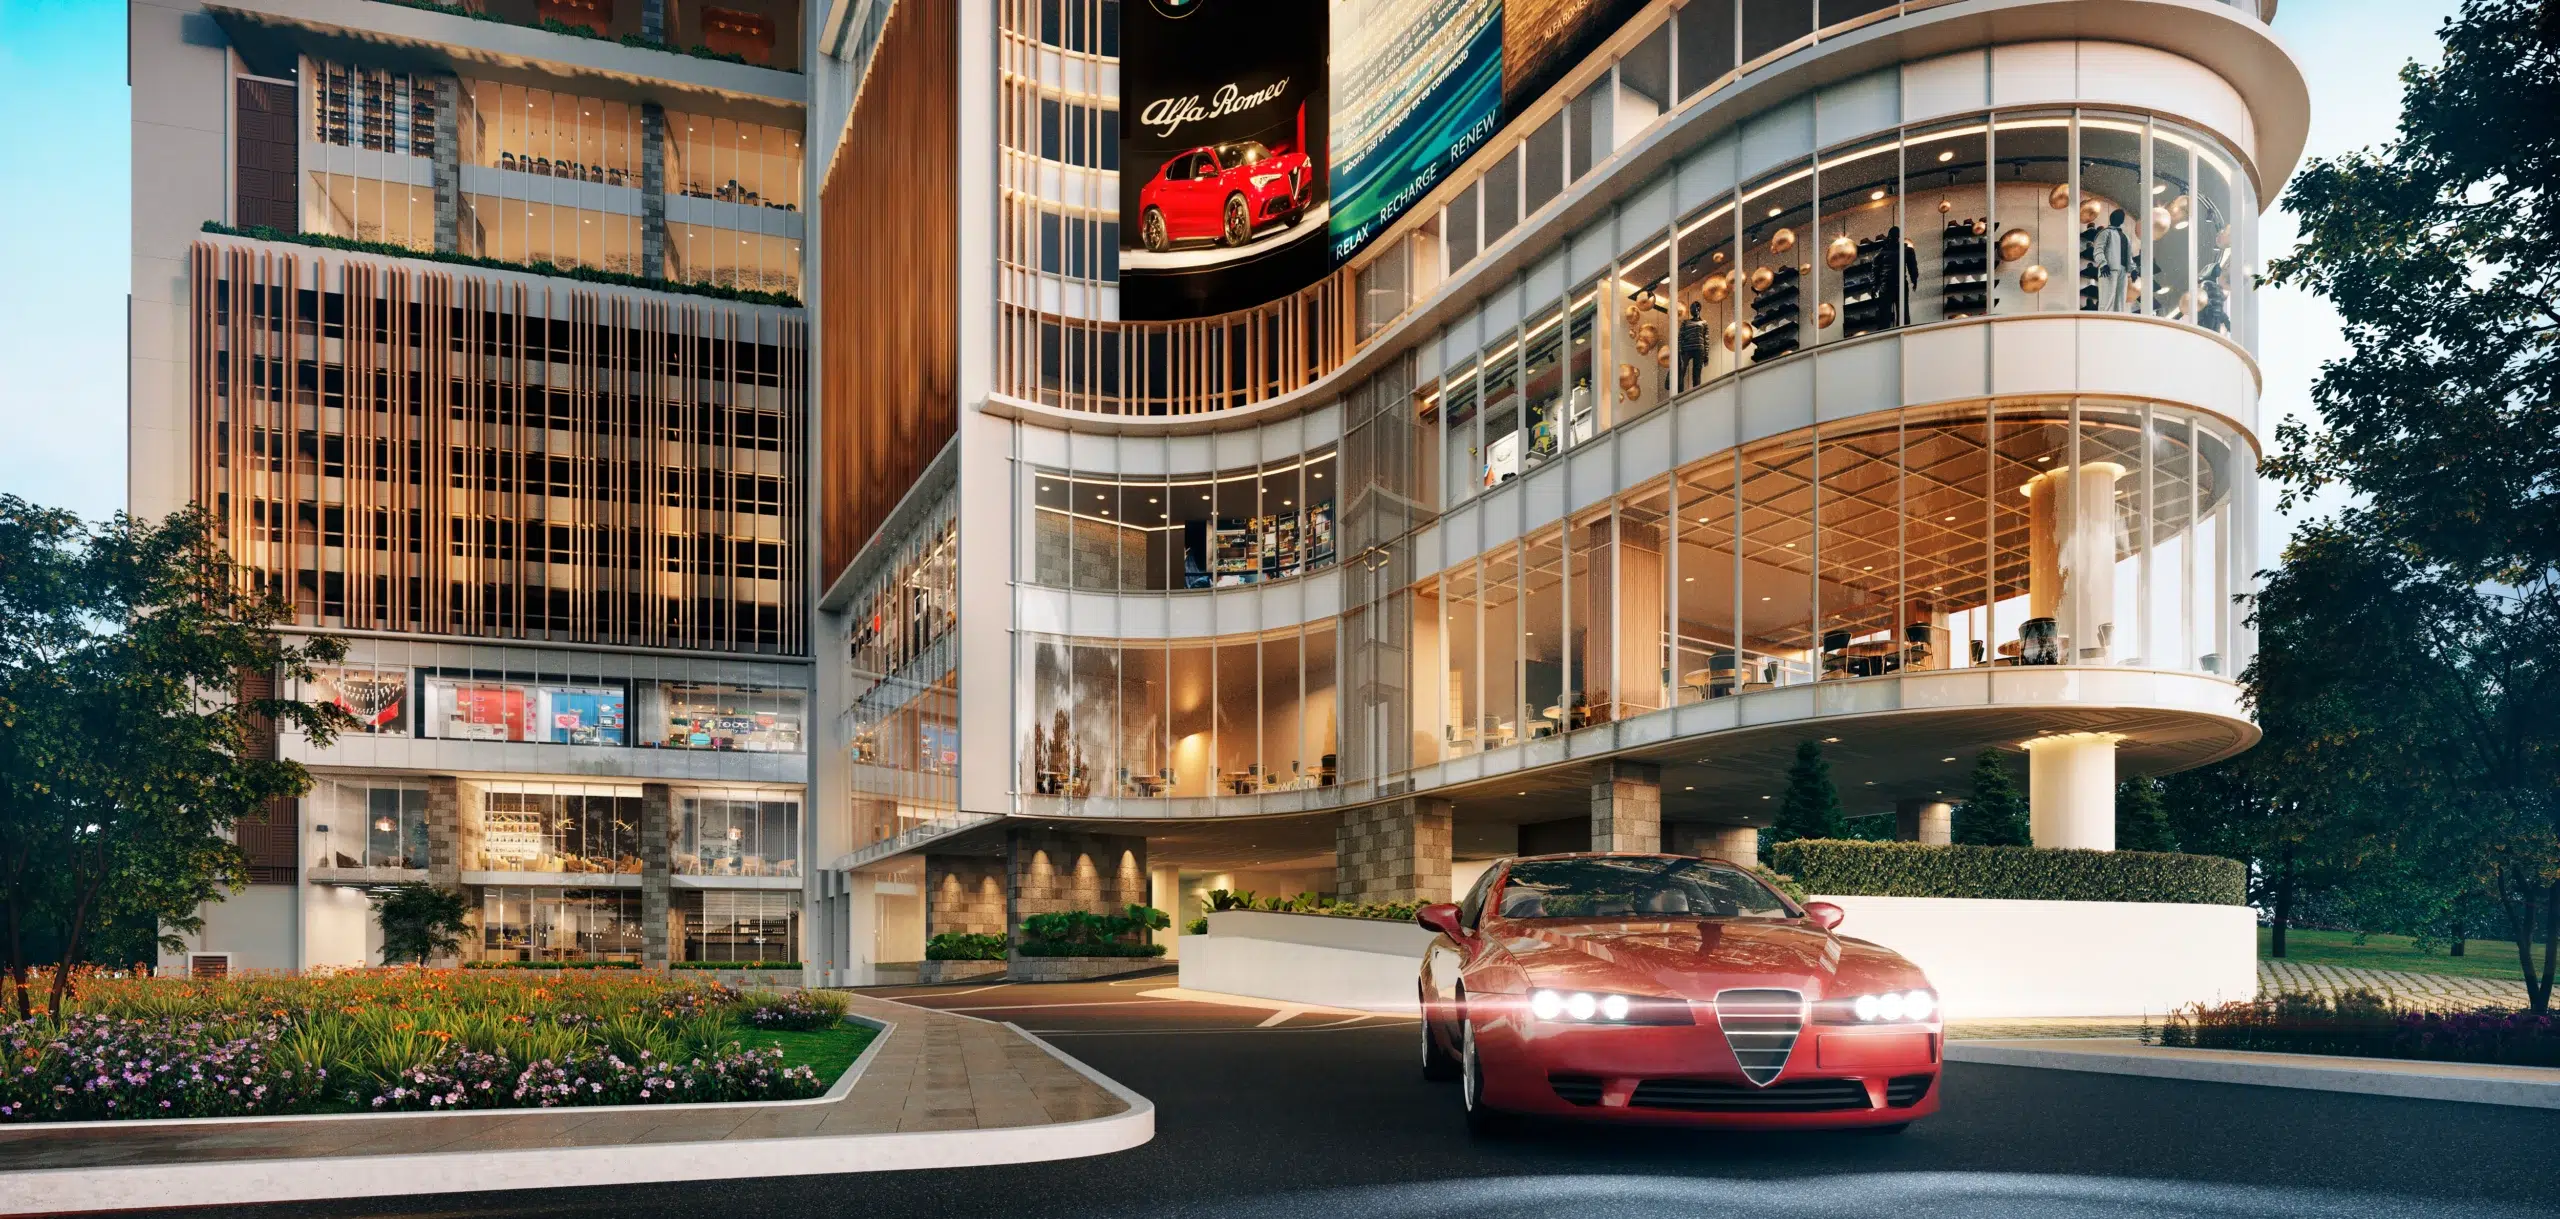
At 42 storeys, Alfa Bangsar stands out in a district more commonly associated with low-rise bungalows and midcentury walk-ups. This mixed-use tower combines serviced apartments, a Holiday Inn hotel, and a retail podium, unified by a façade that trades symmetry for fractal geometry. Each floor is subtly distinct yet visually coherent. Vertical louvres conceal AC units behind clean lines, while prefabricated wall panels reduce construction waste and embodied carbon. Inside, passive cooling strategies and spatial efficiency dominate: full-height glazing, integrated shading, and high-efficiency mechanical systems combine to reduce operational energy use. EV charging bays and a multi-rack parking system shrink the project’s footprint, while nearly a fifth of the site is devoted to landscaped green space. Rainwater harvesting supports shared facilities, rounding out a sustainability strategy that’s quietly embedded—not performative. Rather than reinventing the skyline, Alfa Bangsar refines it, showing that vertical density can still deliver privacy, comfort, and environmental intent.
KingsQuare Residence | Bangkok, Thailand

Rising along Bangkok’s Rama III corridor, KingsQuare Residence reimagines vertical living through a wellness lens. The 52-storey tower, now under construction, is set to become Thailand’s first Fitwel 3-Star residential building—placing health, comfort, and sustainability at the centre of its design. The architecture prioritises clarity and openness. Structural supports are pushed to the building’s edge, creating flexible interiors with minimal visual clutter. Glazing reduces heat gain, while exterior fins provide shading. The material palette is soft and modern, with finishes chosen for both aesthetics and indoor air quality: low-VOC paints, non-toxic adhesives, and durable treated wood. Landscape design incorporates shaded pathways, edible gardens, and layered greenery across a compact site. Rainwater harvesting, IAQ testing, and step-free access reflect long-term livability goals. Wellness amenities include yoga and boxing studios, co-learning lounges, and senior-friendly fitness zones with built-in therapy programs. With Dusit International managing resident services, KingsQuare offers a vision of urban density shaped by wellbeing, flexibility, and comfort—not just scale.
Navapark | Greater Jakarta, Indonesia
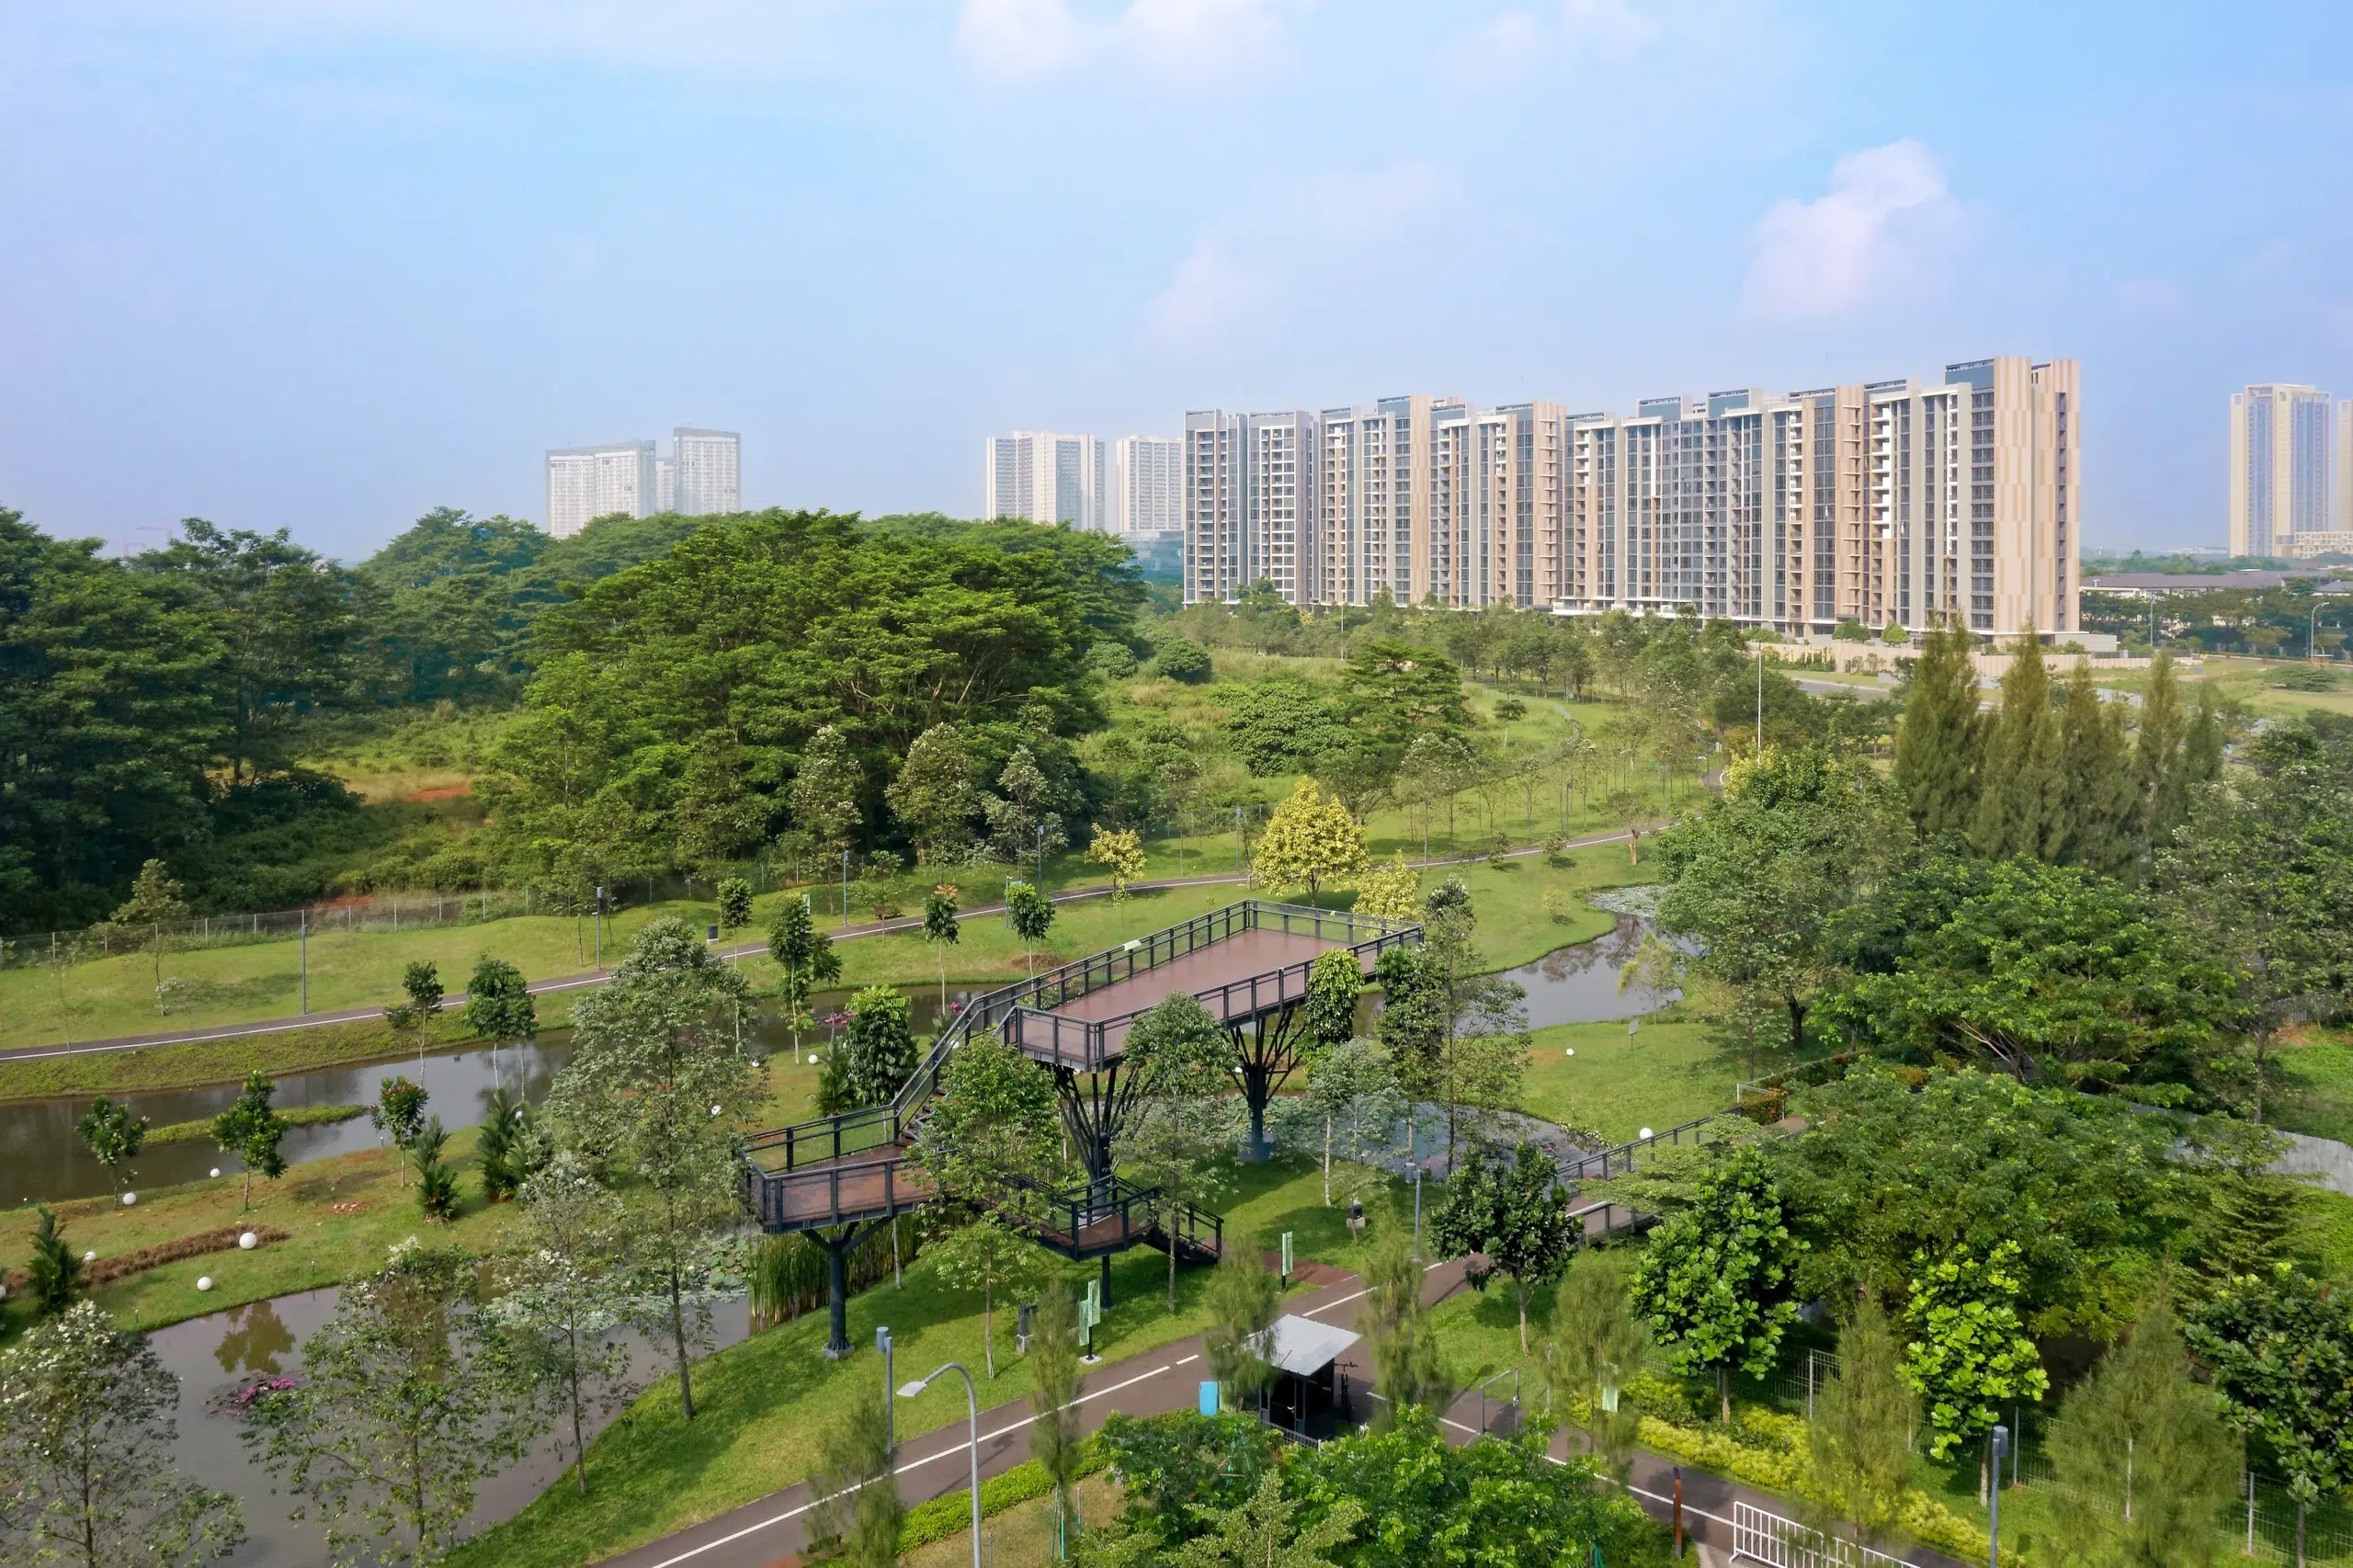
In a city shaped by density and sprawl, Navapark takes a different approach. Set across 76,000 square metres in BSD City, this low-rise residential district is built around green infrastructure, soft edges, and seamless transitions between indoors and out. Homes open onto gardens, courtyards, and rooftop terraces, with full-height glazing and broad frontages that maximise natural light and ventilation. A tube-structure layout eliminates interior columns, allowing open-plan spaces to evolve with changing household needs. From design to construction, the emphasis is on spatial freedom and environmental performance. Navapark is the first Indonesian neighbourhood to earn Greenship Platinum certification, with sustainability strategies spanning energy, mobility, ecology, and community health. EV charging and solar panels are standard. A walkable spine connects each housing cluster to transit, parks, and amenities like a botanic garden and riverside club. Rather than build up, Navapark builds out—offering a horizontal model of urban living defined by air, shade, and shared green space.
The Glamour | Binh Duong, Vietnam
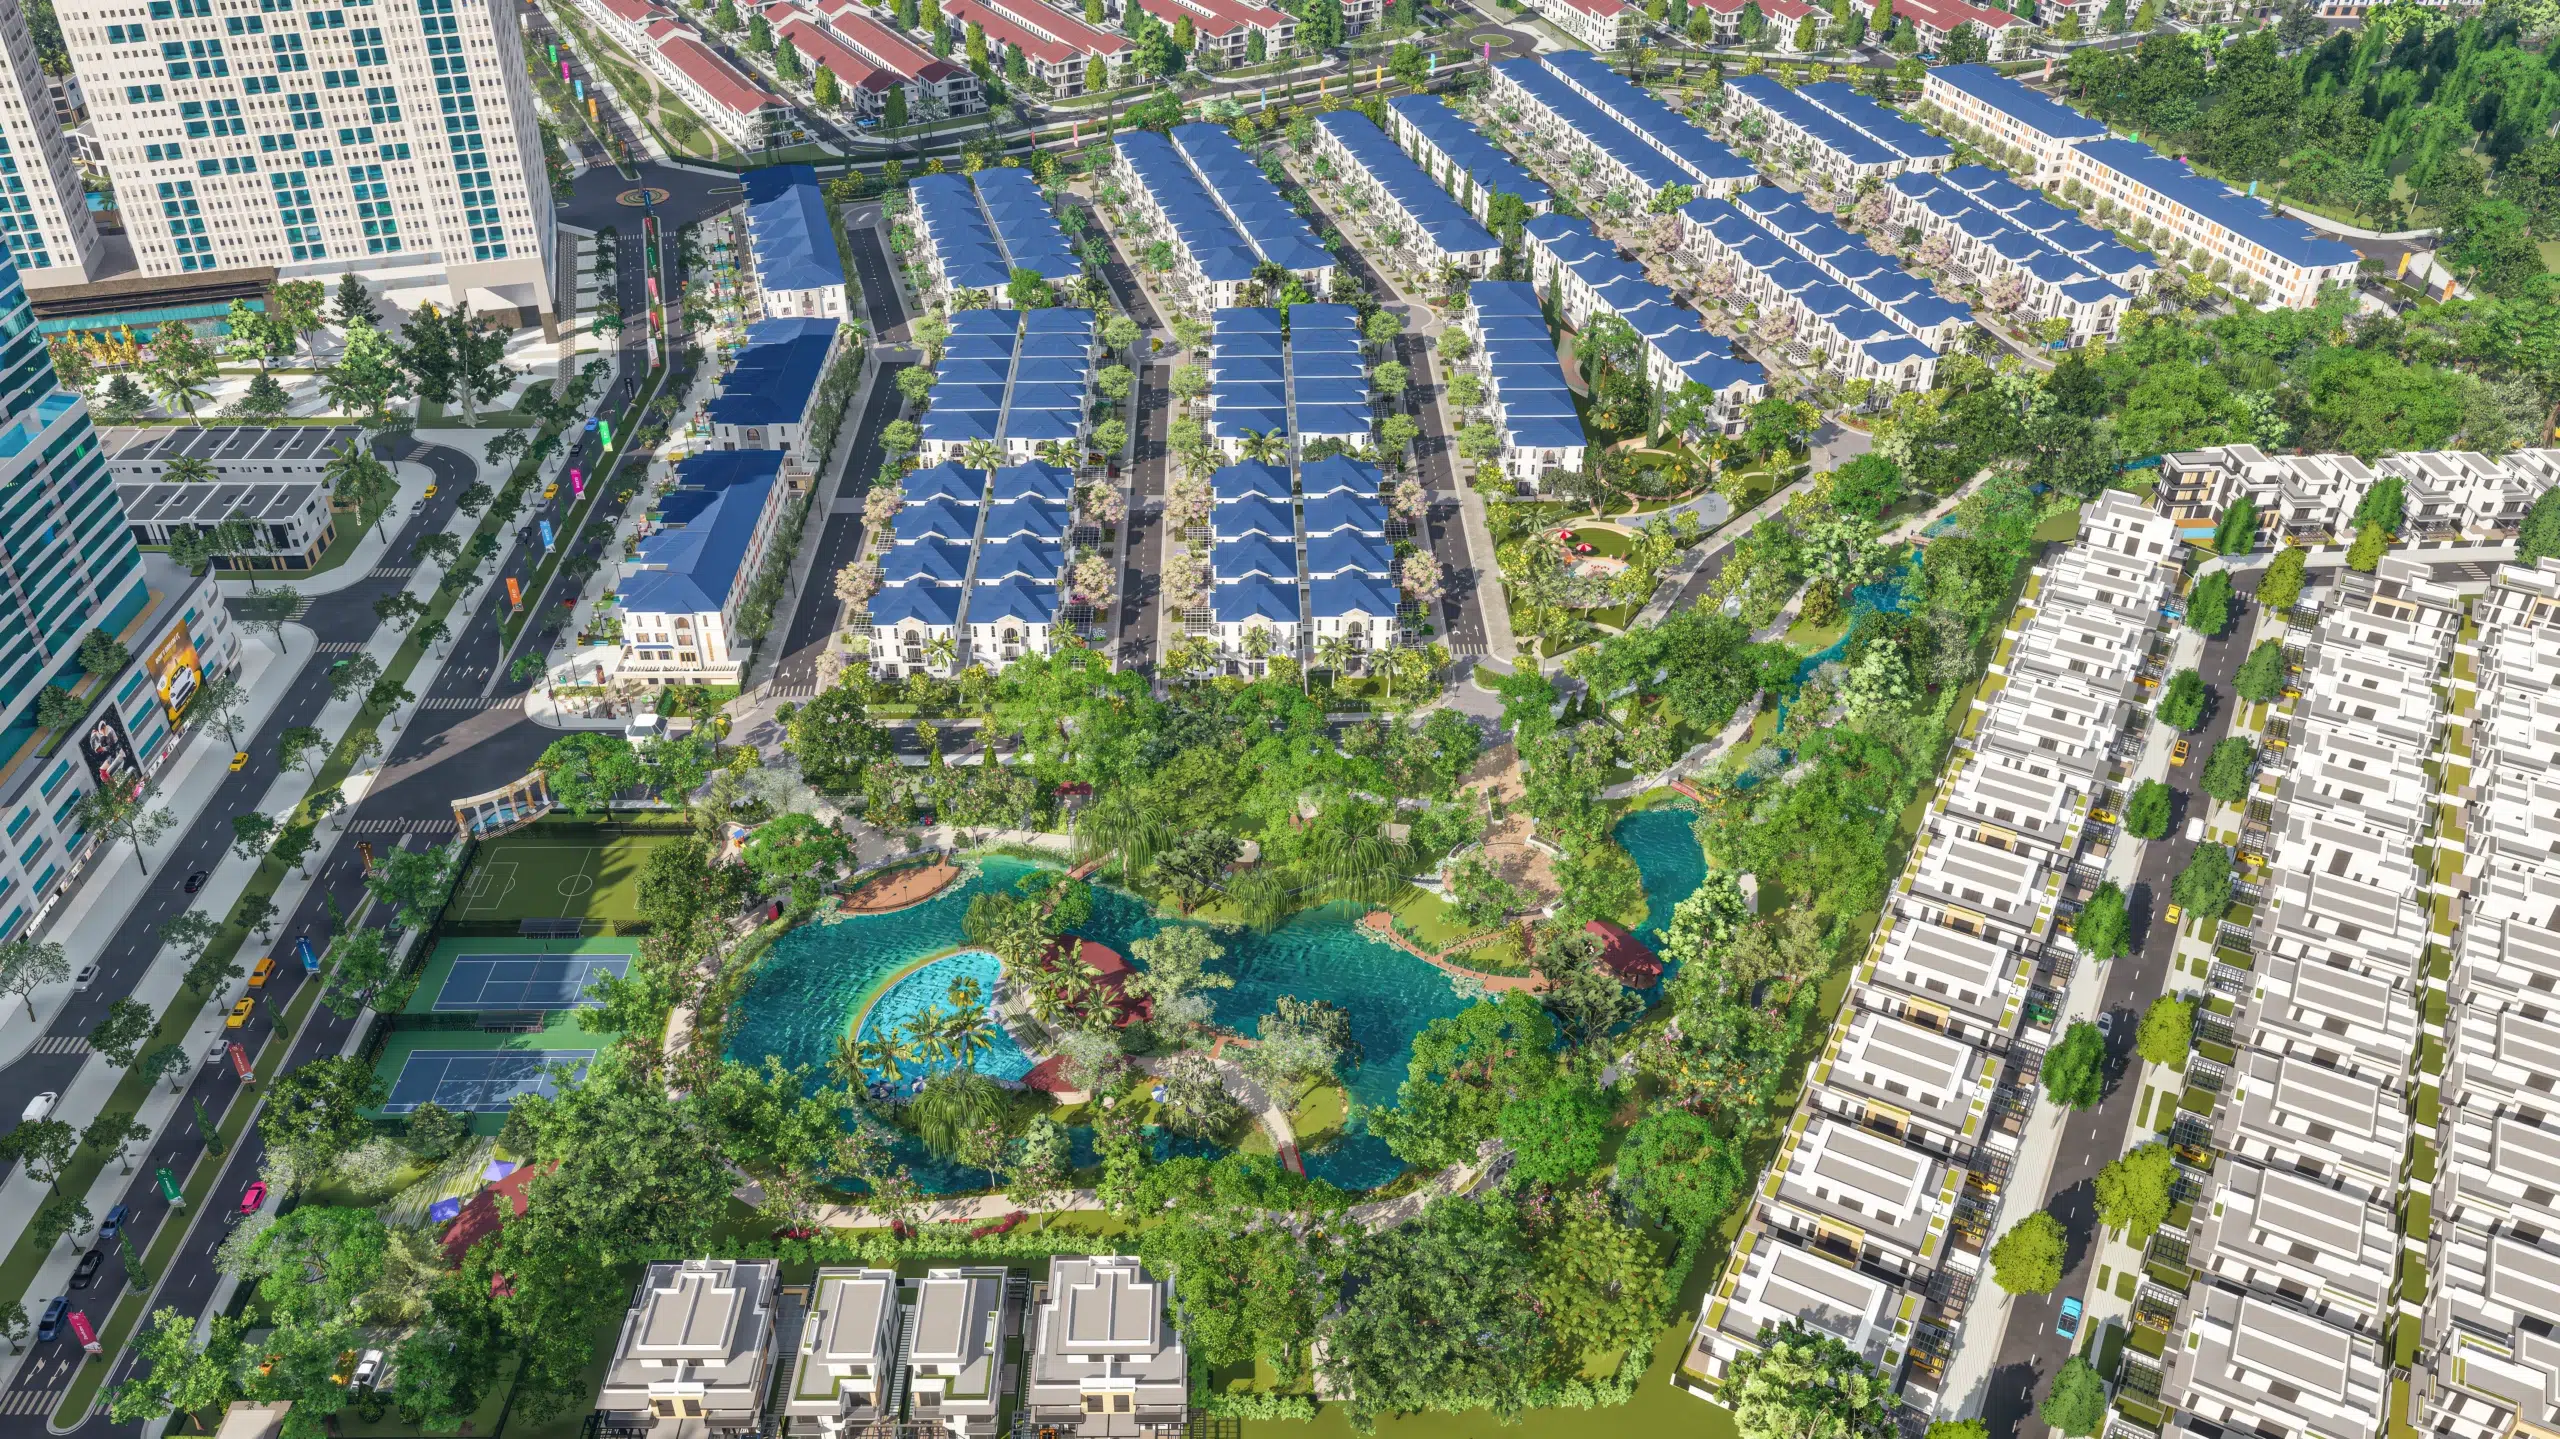
Tucked into the EcoLakes township north of Ho Chi Minh City, The Glamour offers a gentler vision of suburban life. Low-rise homes are framed by green buffers and climate-responsive design, with more than a third of the site dedicated to landscape. Houses borrow from neoclassical form, adapted for Vietnam’s tropical climate. White façades and cavity walls reduce heat gain, while stairwells and bathrooms on the west side act as thermal buffers. Interiors open fully to gardens, with high ceilings and expansive windows that optimise light and airflow. All homes feature solar water heaters, and public spaces rely on solar lighting and timer systems to cut energy use. An island at the centre of the site houses an infinity pool, a yoga lawn, and a gym pavilion wrapped in trees. Walking trails, children’s sand yards, and open lawns round out the amenities—encouraging slower, outdoor living over isolated indoor sprawl. Rather than compete for attention, The Glamour builds quietly and thoughtfully, centring nature, comfort, and livability.
Titanium SPR | Gurugram, India
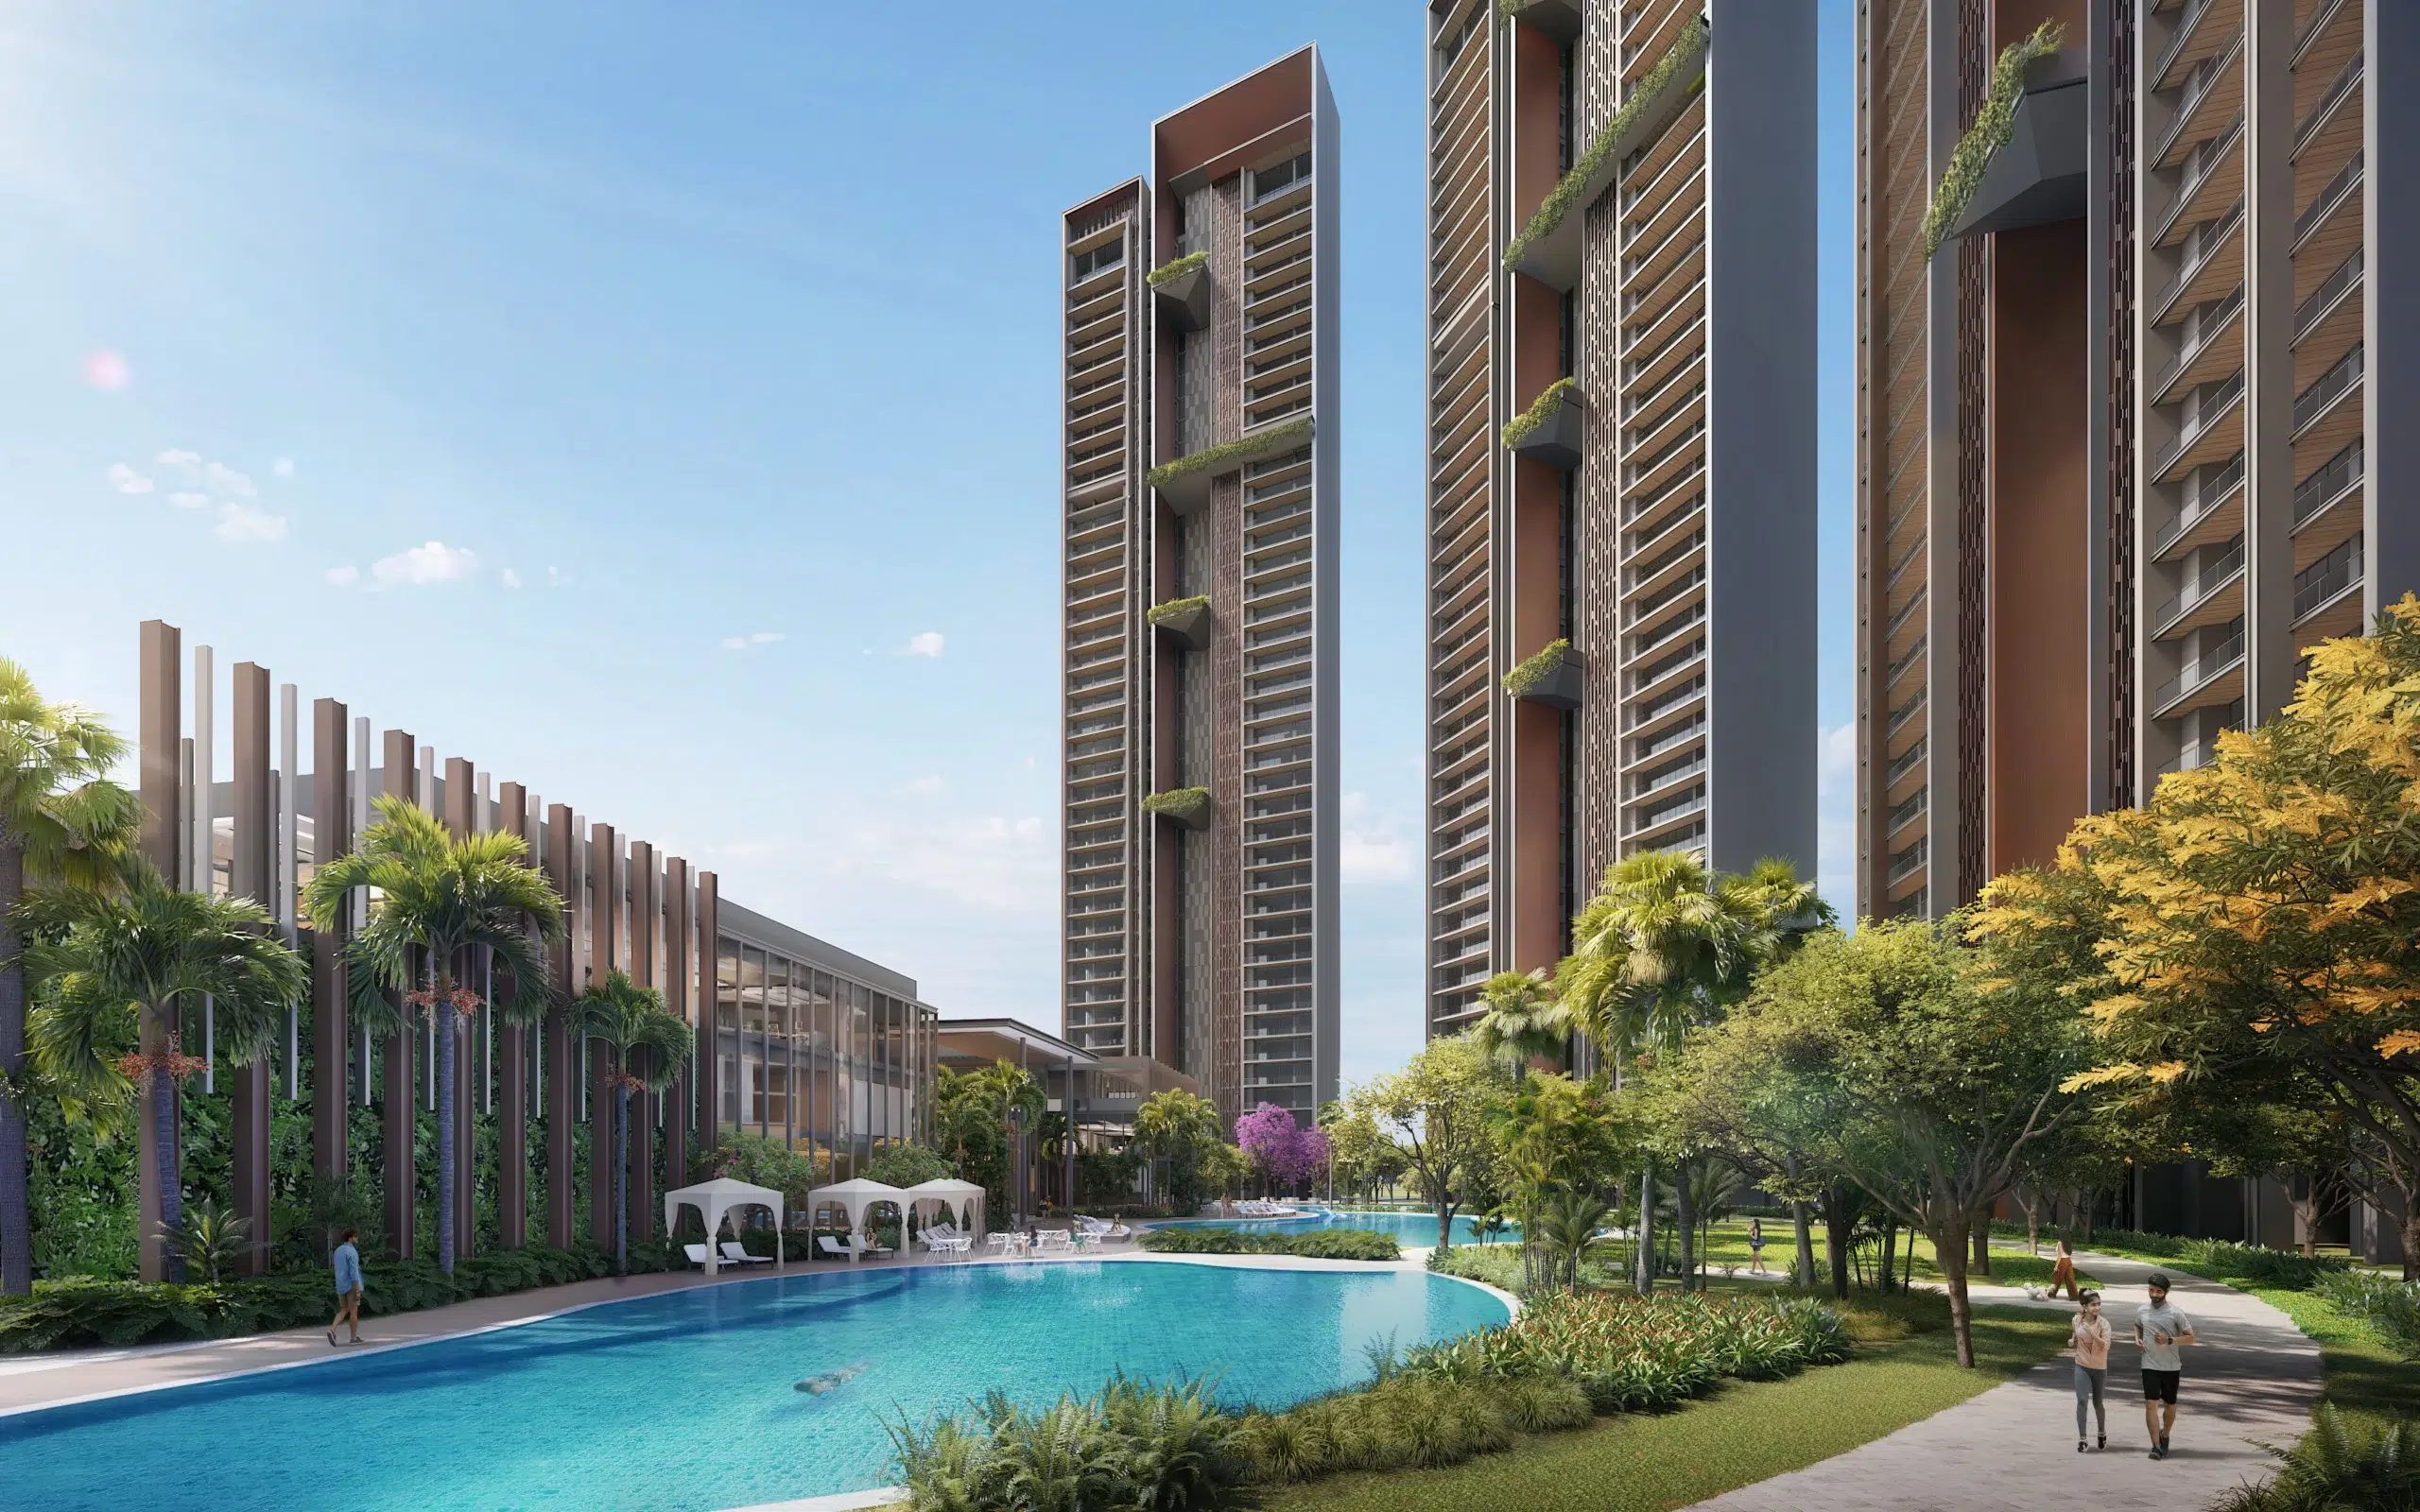
Rising 40 storeys above Southern Peripheral Road in Gurugram, Titanium SPR is positioned as a new standard for sustainable high-density living. Developed by Signature Global, the project spans more than 14 acres, with 91% of the site dedicated to open and green space—a rare ratio for its scale. Apartments are designed around light, privacy, and airflow, with non-overlapping balconies and full-height glazing. A sky garden on the 30th floor and a panoramic terrace on the 40th provide vertical public space. Systems and materials—including UPVC windows, solar panels, and high-performance insulation—are selected for durability and reduced environmental impact. The development is dual-certified by IGBC and EDGE, the first in Gurugram to achieve both. Amenities are nature-led: a Miyawaki forest, flowering gardens, sensory zones, and shaded community areas designed to boost biodiversity and public health. Planned for completion in 2031, Titanium SPR sets a precedent for towers that don’t just reach higher—but let residents live better.
The original version of this article appeared in PropertyGuru Property Report Magazine Issue No. 191 on Issuu and Magzter. Write to our editors at [email protected].
Recommended

ARES Whitepaper Volume 4: Powering communities – The catalysts of urban evolution
Fresh perspectives on sustainability, lifestyle, and design shaping the future of real estate
ARES White Paper Volume 3: The era of adaptive reinvention
Pioneering sustainable and innovative practices in urban development

ARES White Paper Volume 2: Unravelling the power of data revolution in real estate
Insights on proptech, smart cities, and sustainable development
ARES Digital White Paper Volume 1: The fundamentals of responsible building
Green and climate heroes join forces to discuss how Asia Pacific can weather the current environmental crises and the looming effects of climate change